Choose the residence.
Discuss the floor, orientation, outlook and exact plan of the home you prefer.
 Beyond the Expected.
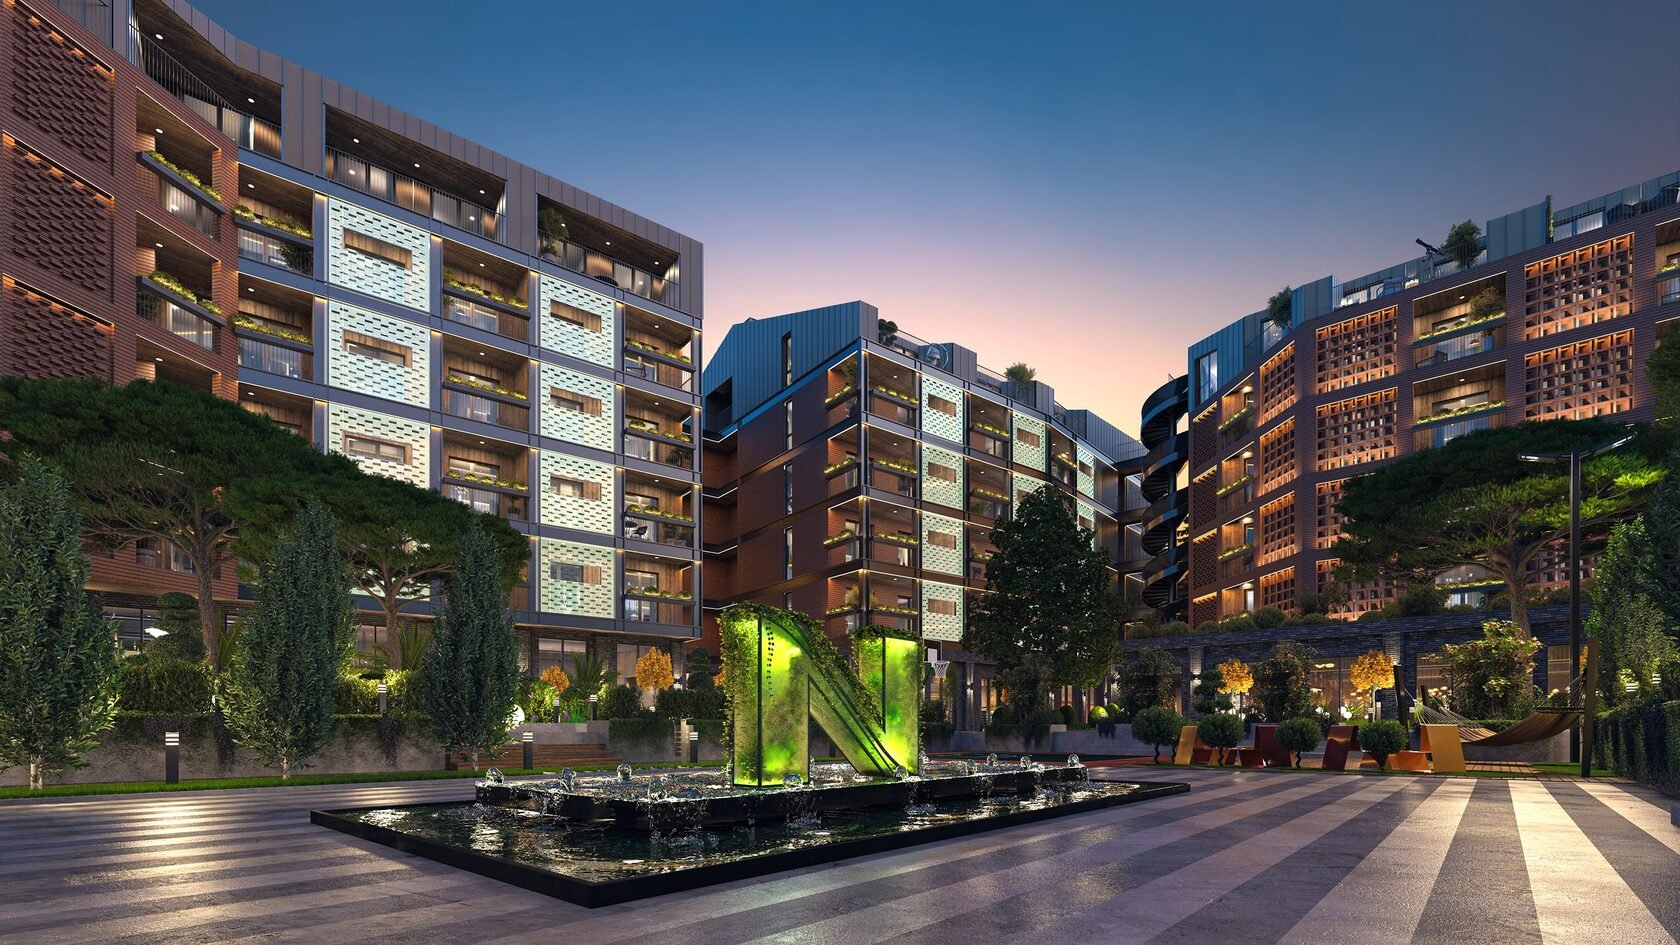
RESIDENCE GUIDE / AVLABARI, TBILISI
Explore the home types, compare areas and starting prices, and take a closer look at the plans and finish.
YOUR RESIDENCE OPTIONS
Start with the residence type and area, then compare the outlook, finish and terms for the individual home you are considering.
| Residence | area | Starting price |
|---|---|---|
| 1 bedroom | 63.5–73.4 m² | From US$157,680 |
| 2 bedrooms | 85.4–116.3 m² | From US$222,040 |
| 3 bedrooms | 127.7–137.9 m² | From US$287,325 |
project information checked 17 October 2026. Prices remain in their original currencies and are subject to the selected unit, specification and current availability. Area ranges follow the residence cards; ask for the breakdown of internal and outdoor space.
THE FLOOR PLANS
Open a plan to see it in more detail. Use the layout to discuss the rooms, circulation and outdoor space with the project team.
These representative plans illustrate the layouts. They are not matched to a currently available unit or a particular starting price. Ask for the approved plan and full area schedule for your chosen residence.
THE FINISH & SPECIFICATION
FINISHING & HANDOVER
Confirm the materials, kitchen and bathroom fittings, appliances, furniture and decoration included in the offer. Renovation and a furnished home can describe different scopes.
Explore fit-out & interiorsYOUR NEXT STEP
Share your preferred residence type and intended use. NEXT can confirm the unit-level details and arrange the next step with you.
Discuss the floor, orientation, outlook and exact plan of the home you prefer.
Review the written price, payment dates, specification and ongoing building charges.
Request a viewing, the latest construction update and the handover arrangements.

Shaping What Comes Next.